

Save
Ask
Tour
Hide
$549,000
25 Days On Site
7 Ivy Cir 7Norwood, MA 02062
Duplex|Pending
3
Beds
2
Total Baths
1
Full Bath
1
Partial Bath
1,633
SqFt
$336
/SqFt
1986
Built
County:
Norfolk
Due to the health concerns created by Coronavirus we are offering personal 1-1 online video walkthough tours where possible.
Save
Ask
Tour
Hide
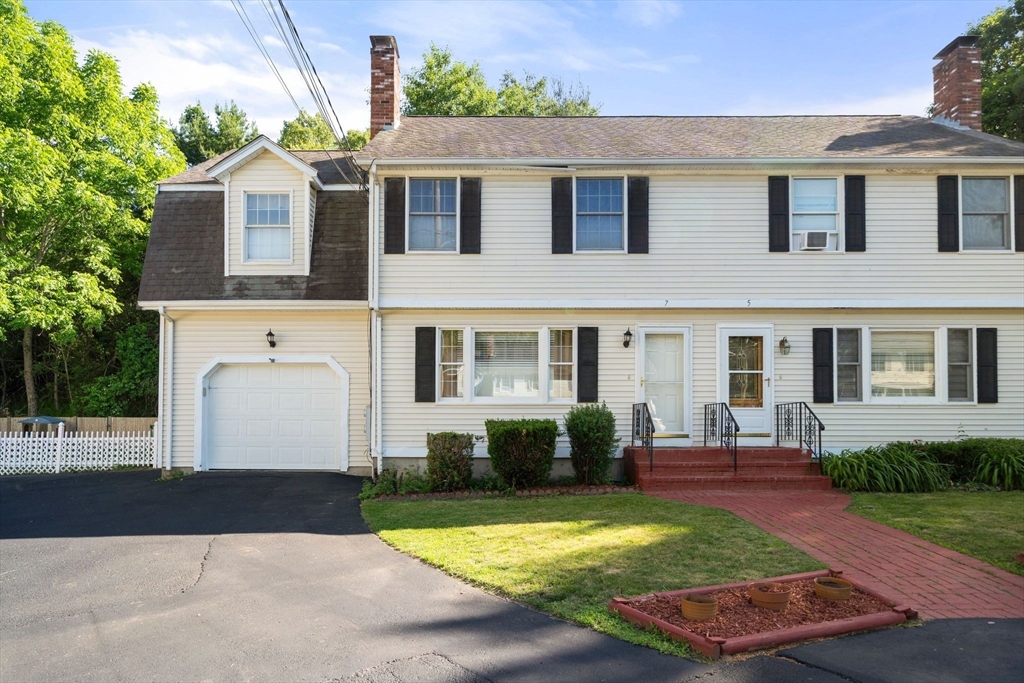
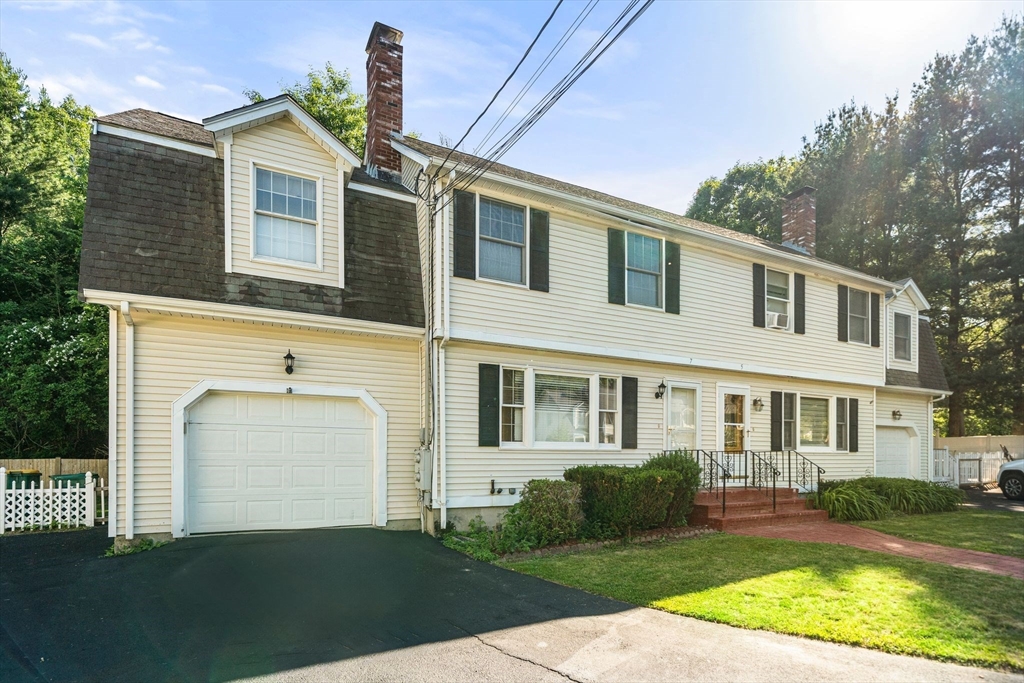
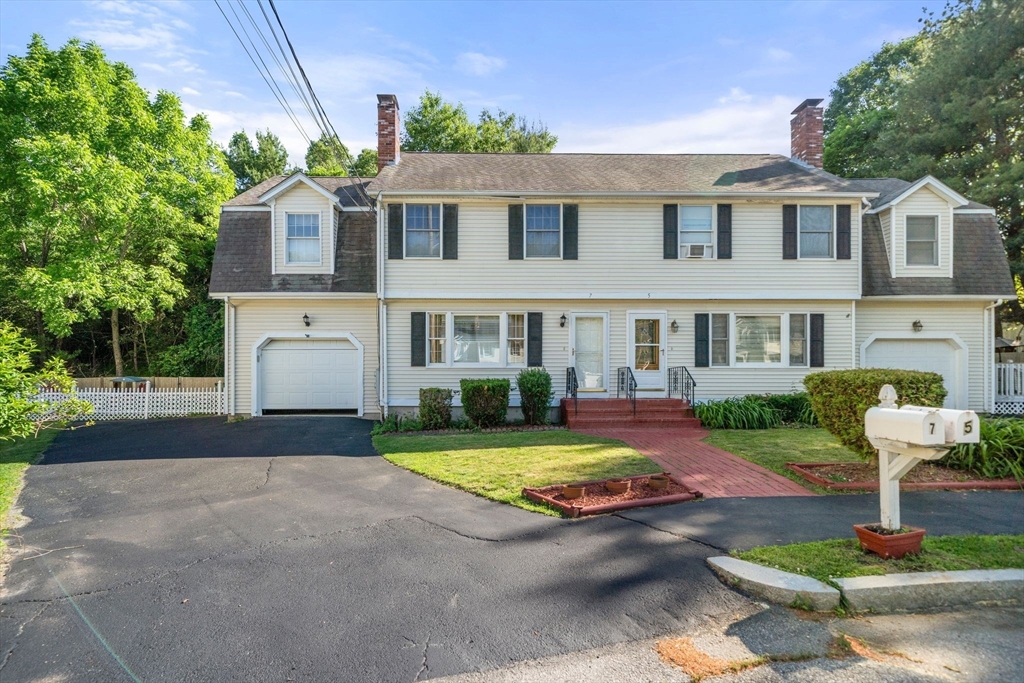
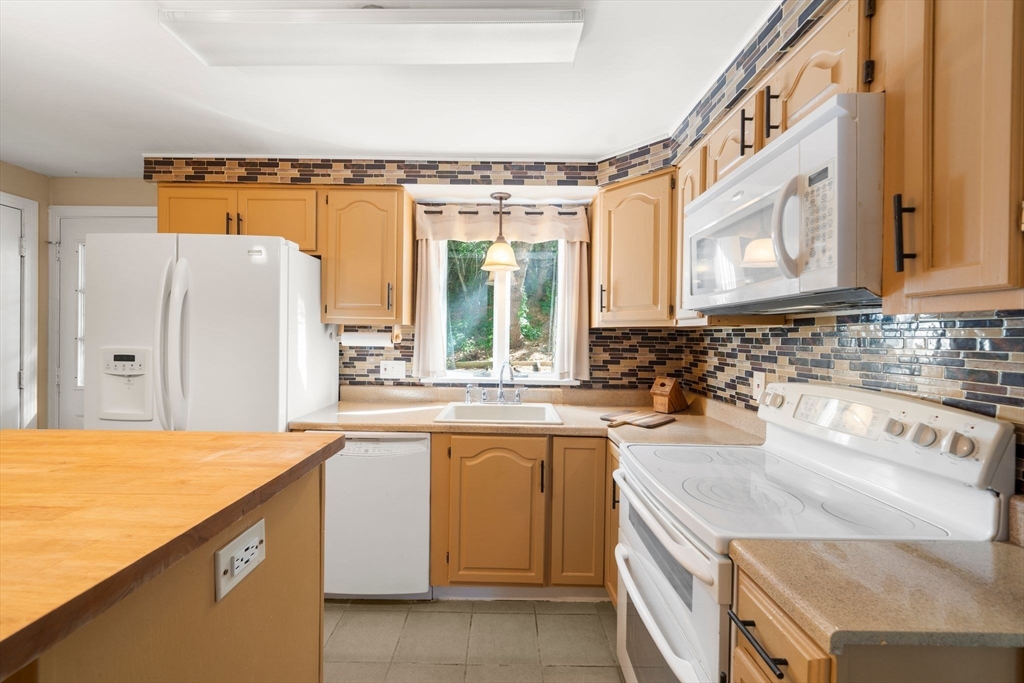
Desirable cul-de-sac location! This well-maintained 3-bedroom, 1.5-bath attached home features numerous updates, including newer flooring, central A/C, extended paved driveway, and custom fireplace mantel with built-ins. Enjoy additional living space in the finished basement, a garage for parking and storage, and a spacious deck overlooking the large backyard and garden area. Conveniently located near shopping, dining, parks, and major commuter routes. Move-in ready and offering comfort, space, and convenience in a sought-after Norwood neighborhood.
Save
Ask
Tour
Hide
Listing Snapshot
Price
$549,000
Days On Site
25 Days
Bedrooms
3
Inside Area (SqFt)
1,633 sqft
Total Baths
2
Full Baths
1
Partial Baths
1
Lot Size
N/A
Year Built
1986
MLS® Number
73533917
Status
Pending
Property Tax
$4,630
HOA/Condo/Coop Fees
N/A
Sq Ft Source
N/A
Friends & Family
Recent Activity
| a week ago | Listing updated with changes from the MLS® | |
| a week ago | Status changed to Pending | |
| 4 weeks ago | Listing first seen on site |
General Features
Disclosures
NO FEE! Annual exterior insurance - renewal December $1350 annually - All information contained herein has been obtained from sources deemed reliable but is not guaranteed. Buyers and buyers' agents are responsible for conducting their own due diligence and independently verifying all information
Garage
Yes
Garage Spaces
1
Number Of Stories
3
Parking Spaces
6
Property Sub Type
Duplex
Sewer
Public Sewer
SqFt Above
1321
SqFt Below
312
SqFt Total
1633
Water Source
Public
Zoning
G
Interior Features
Appliances
RangeDishwasherDisposalRefrigeratorWasherDryer
Cooling
Central Air
Electric
200+ Amp Service
Fireplace
Yes
Fireplace Features
Living Room
Fireplaces
1
Flooring
WoodTileVinyl
Heating
Baseboard
Interior
Recessed Lighting
Laundry Features
Electric Dryer HookupWasher HookupIn Basement
Window Features
Insulated Windows
Bathroom 1
Level - First
Bathroom 2
Level - Second
Bedroom 2
Level - Second
Bedroom 3
Level - Second
Family Room
Level - Basement
Kitchen
Level - First
Living Room
Level - First
Master Bedroom
Level - Second
Save
Ask
Tour
Hide
Exterior Features
Construction Details
Frame
Roof
Shingle
Windows/Doors
Insulated Windows
Community Features
Community Features
PoolTennis Court(s)ParkGolf
Schools
School District
Unknown
Elementary School
Cleveland Elm
Middle School
Coakley Middle
High School
Norwood High
Listing courtesy of Donna Marie Miller of HomeSmart First Class Realty

The property listing data and information, or the Images, set forth herein were provided to MLS Property Information Network, Inc. from third party sources, including sellers, lessors, landlords, and public records, and were compiled by MLS Property Information Network, Inc. The property listing data and information, and the Images, are for the personal, non-commercial use of consumers having a good faith interest in purchasing, leasing or renting listed properties of the type displayed to them and may not be used for any purpose other than to identify prospective properties which such consumers may have a good faith interest in purchasing, leasing or renting. MLS Property Information Network, Inc. and its subscribers disclaim any and all representations and warranties as to the accuracy of the property listing data and information, or as to the accuracy of any of the Images, set forth herein.
Last checked 2026-07-06 07:57 PM UTC
The property listing data and information, or the Images, set forth herein were provided to MLS Property Information Network, Inc. from third party sources, including sellers, lessors, landlords, and public records, and were compiled by MLS Property Information Network, Inc. The property listing data and information, and the Images, are for the personal, non-commercial use of consumers having a good faith interest in purchasing, leasing or renting listed properties of the type displayed to them and may not be used for any purpose other than to identify prospective properties which such consumers may have a good faith interest in purchasing, leasing or renting. MLS Property Information Network, Inc. and its subscribers disclaim any and all representations and warranties as to the accuracy of the property listing data and information, or as to the accuracy of any of the Images, set forth herein.
Last checked 2026-07-06 07:57 PM UTC
Neighborhood & Commute
Source: Walkscore
Save
Ask
Tour
Hide